Perth City Link Development – Reconnecting Perth
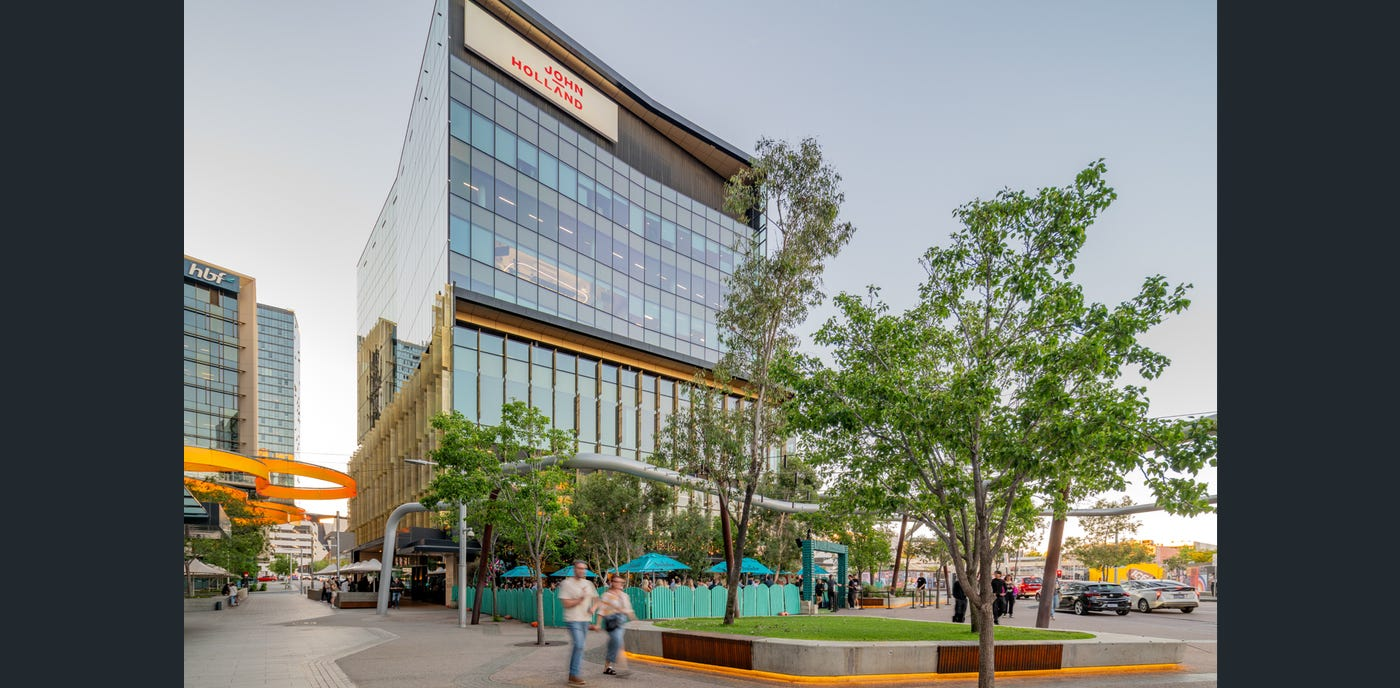
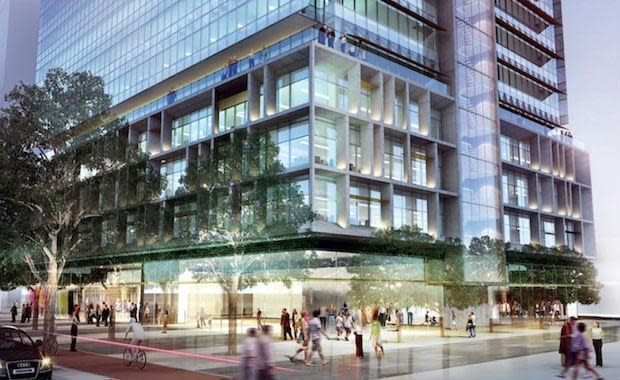
Kings Square One (KS1) forms part of the landmark Perth City Link redevelopment, a transformational $5.2 billion project designed to reconnect Perth’s CBD and Northbridge through the sinking of the railway line and creation of a new mixed-use urban precinct. Located on the former Perth Entertainment Centre site on Wellington Street, adjacent to the bus and railway stations, the precinct comprises five towers along with bars, restaurants and cafés positioned above Perth’s primary transport hub of underground train and bus stations.
Leighton Properties initiated the Kings Square precinct as part of Perth City Link, establishing the development framework before ownership transferred to Dexus Property Group and the Dexus Wholesale Property Fund.
The broader Perth City Link vision aimed to unlock more than $3 billion in private investment, create approximately 1,650 residential apartments, support thousands of workers and deliver significant new commercial, retail and entertainment space. Sinking part of the railway created 13.5 hectares of developable space.
The development of King Square One progressed alongside The Perth City Link transformation, which included major rail infrastructure works delivered by John Holland, undertaken within an operational CBD environment. Maintaining rail services throughout construction required detailed staging and coordination while platforms, tracks and associated infrastructure were progressively modified. John Holland was also appointed as builder for Kings Square One, delivering the commercial tower as part of the precinct development.
With the precinct unlocked through the rail works, Cox Architecture’s master planning vision for Kings Square shaped the overall urban framework, establishing the connections, massing and public realm that define the development, ensuring the tower integrated seamlessly into the revitalised urban fabric and aligned with the precinct’s broader design intent.
The extensive transport infrastructure beneath King Square One created significant depth restrictions, and conventional methods for running gas pipelines into the building were not feasible. To overcome this, a load‑rated shallow trench system was implemented, ensuring safe and unobstructed access to the gas lines for ongoing maintenance.
Kings Square comprises two A‑grade office buildings — KS1 (19 levels) and KS2 (11 levels) — providing more than 43,000 square metres of combined office and retail space. At the heart of the precinct lies a vibrant plaza offering financial and retail services, bars, restaurants and cafés, creating a lively destination for workers, residents and visitors.
King Square One has been sustainably designed to blend business with leisure, achieving both a 5‑Star Green Star design rating and a 5‑Star Energy Rating. Sustainability isn’t an afterthought—it’s embedded in every detail.>
Rondo Building Services worked closely with Bravo Ceiling Industries to deliver design solutions for high‑pressure areas within the building. A detailed assessment was undertaken to determine the most suitable Rondo products for the project’s performance requirements.
A bespoke design was engineered by Rondo for the internal stairwell framing, where the core wall was segmented by horizontal structural steel. Rondo 92mm Stud and Track was used in the vertical span of the stairwell, with additional framing installed between steel sections and integrated with the handrail to ensure the design met specification.
Project timeline
- Early 2013 — Site preparation and enabling works commenced as part of the Perth City Link redevelopment.
- 17 June 2013 — Official sod turning ceremony marked the start of construction, attended by the Minister for Planning and project partners.
- 2013–2014 — Major structural works progressed across the precinct, with steady development of Kings Square One.
- Mid–2015 — Precinct construction reached practical completion, aligning with initial delivery expectations.
- Late 2015 / Early 2016 — Final project works wrapped up, with multiple contractors listing 2015 as the official completion year.
Technical Achievements
- Successful integration of heritage and contemporary engineering — Modern building systems were incorporated into heritage structures without compromising architectural integrity.
- Delivery of a high‑performance 26‑storey hotel tower — Advanced mechanical, electrical and sustainability systems support luxury operations and long‑term efficiency.
- Gold LEED certification — Recognised for excellence in energy performance, environmental design and sustainable construction practices.
- Precinct‑wide activation through smart services planning — Engineering solutions enabled new retail, dining and public‑realm opportunities along Irwin Street.
- Advanced structural engineering solutions — Colliers and Hera Engineering delivered a suite of innovative structural strategies, including partially piled raft alternatives, clay layer tanking to reduce dewatering requirements, partial top‑down construction, wind tunnel testing, and specialist post‑tensioned slab design to accommodate thin slab profiles, large cantilevers and stringent deflection limits.
- Future‑ready infrastructure — Systems were designed with capacity and flexibility to support future development stages without major disruption.
Following the project’s completion in 2015, Draftech was engaged to deliver the high‑accuracy modelling and documentation essential to closing out Kings Square One.
Draftech’s Involvement:
Kings Square One presented several unique coordination challenges, driven by the project’s high-end architectural finish and strict spatial constraints. The design called for high ceilings throughout the development, leaving very limited ceiling void space for building services.
With virtually no clearance available, services had to be carefully coordinated, with ductwork often positioned hard against other building systems. This required an exceptional level of detail and accuracy during the design phase to ensure all services could be installed without clashes.
To support the construction program, detailed multidisciplinary coordination was undertaken early in the project. This allowed builders’ work penetration drawings to be produced ahead of structural construction, reducing risk and helping avoid costly site modifications.
A key focus area was the coordination of the building façade. Fresh air intake and exhaust air systems needed to be integrated within the façade design while maintaining architectural intent, coordinating with ceiling layouts and mullion locations, and still achieving all engineering performance requirements. Through detailed planning and collaboration, these complex interfaces were successfully resolved, contributing to the successful delivery of the project.
Key Deliverables:
- Detailed BIM coordination of all building services.
- Early clash detection and resolution.
- Builders’ work penetration drawings are issued ahead of construction.
- Complex façade services integration and coordination.
- Support for efficient installation within highly constrained ceiling spaces.
Draftech – Your Project, Our Expertise
https://www.rondo.com.au/projects/hotels-hospitality/kings-square-tower-1-wa
https://www.dexus.com/investing/properties/kings-square-wellington-street-perth.html
https://cmwgeosciences.com/project/kings-square-precinct
https://www.acocablemate.com.au/portfolio-item/kings-square-tower-one-perth-wa/
Testimonials
Just taking a moment to thank you for your efforts on the ECI. What we produced in a short period was fantastic
Martin O’Donovan Envar Engineers
Fantastic team to work with. Thank you to everyone at Draftech for your support on this fast-paced Tier 1 project. The collaboration with Precision BIM was a great success, and we look forward to working together again soon.
Dion Barker Precision BIM
Draftech stands out through their collaborative approach from the outset, excellent value for the services they provide, and strong understanding of client BIM project information requirements. They consistently align with project expectations and deliver practical, high-quality outcomes that support successful project delivery.
Brendan Meikle ADCO
Thanks very much for your support with the As-Built Models. It’s been really refreshing to work with someone as self-sufficient and diligent as you.
Brenton Sonego ADCO
Expedient and efficient drafting with professional-level service.
Philip Finch Envar Engineers
Thank you for all your efforts on our projects; they have been an invaluable contribution to their success. We look forward to working with you on future projects.
Ian Ferguson MPM Group
Jess and Karl at Draftech were amazing. The communication from the start was prompt, and the entire process was extremely easy. We needed their knowledge on Air Schematics, and they had made one up for our buildings that we service. Thanks so much, and we will be using you guys in the future. Cheers, Air Control Australia.
Greg Colebrook AirControl Australia
With Draftech’s thorough understanding of building services modelling and close attention to detail, Forth has been afforded the opportunity to outsource some of our BIM projects with absolute confidence in the accuracy of the final product.
Gary Murdoch Forth Consulting
Very professional and efficient organization. Delivered a great product to a tight deadline.
ACE Power
Karl and the team are very professional and have a vast knowledge of BIM coordination.
Dwayne Willaims Babinda Electrics
We had multiple large projects with tight deadlines and needed a company we could trust. The teams delivery, attention to detail and understanding of what is being designed is always executed to a high standard.
Martin O’Donovan Envar Engineers
Draftech offered a flexible and reliable approach to working collaboratively with our team. They met our expectations and quality requirements and also offered up new ideas.
Draftech have proven to be a valuable and trustworthy resource and we will continue to work with Draftech on other projects.
Simon Marsden Umow Lai
Draftech is different from others in the professionalism and features they provide.
The ability to walk through projects in real time online provides invaluable insight into problem areas and helps provide an efficient resolution on the spot without many phone calls, emails and the necessity for us to paw through countless drawings to understand the issues.
Todd Morris Manager - Air mech
Draftech were put forward to FIP Electrical as the solution to Coordinate, Model, carry out clash detection, provide Electrical Services Shop Drawings, as built documentation and completed electrical model.
Simon Thorpe FIP Electrical
In close collaboration Draftech set up all our systems and model deliverables. In this process Draftech have proven to be a valuable resource for us and demonstrated commitment, understanding and professionalism.
David Skelley DJCoalition
Draftech’s attention to detail and proactive nature throughout the project assisted us in identifying issues before becoming evident on site, saving us both time and unexpected costs.
Matt Payne PJM Engineering Services
They delivered very high quality Revit models and associated 2D documentation at key milestones, working to a tight budget and in strict accordance with the Architects’ BIM requirements.
Peter Thomas Geoff Hesford
We found Draftech’s work to be of high standard and the team delivered exactly as agreed, in fact, when we considered the project complete, Draftech put further resources into the project as they were not satisfied.
John Johnson Beca
Engaging Draftech during design gave us the tools to make smart decisions.
Hansen Yuncken Design Manager - Michael Harkins
The drafting service is timely, reliable and fit for purpose for the built environment.
Peter Harvey Harvey Industries
Draftech stands apart from other drafting services that we have previously used in their attention to detail and ability to adapt to the individual client’s requirements.
Doug Holt McCaig Aircon
I can confidently recommend Draftech as a solid and reliable supplier, and experts in their field. I look forward to working with them again in the near future.
Chris Behan Norman Disney & Young
After seeing the benefits Draftech provided us on the Townsville Hospital Redevelopment we have set up a relationship with Draftech and intend to continue to use their BIM knowledge and skills for our future projects.
Brad Lund Energy Power Systems
Draftech has no competition as they are in a class of their own.
John Boyes Babinda Electrics
Draftech Developments Drafting and Design Capabilities, in conjunction with their outstanding level of Client service and support has provided great solutions to our engineering and Drafting Design portions within our Gorgon Barrow Island Project.
Aaron Hazelton Applied Electro Systems Pty Ltd
Draftech set up necessary systems and workflows very quickly, but also setup auditable estimating and weekly cost tracking processes that we utilised, requiring little maintenance.
TOM PURDON MPM GROUP